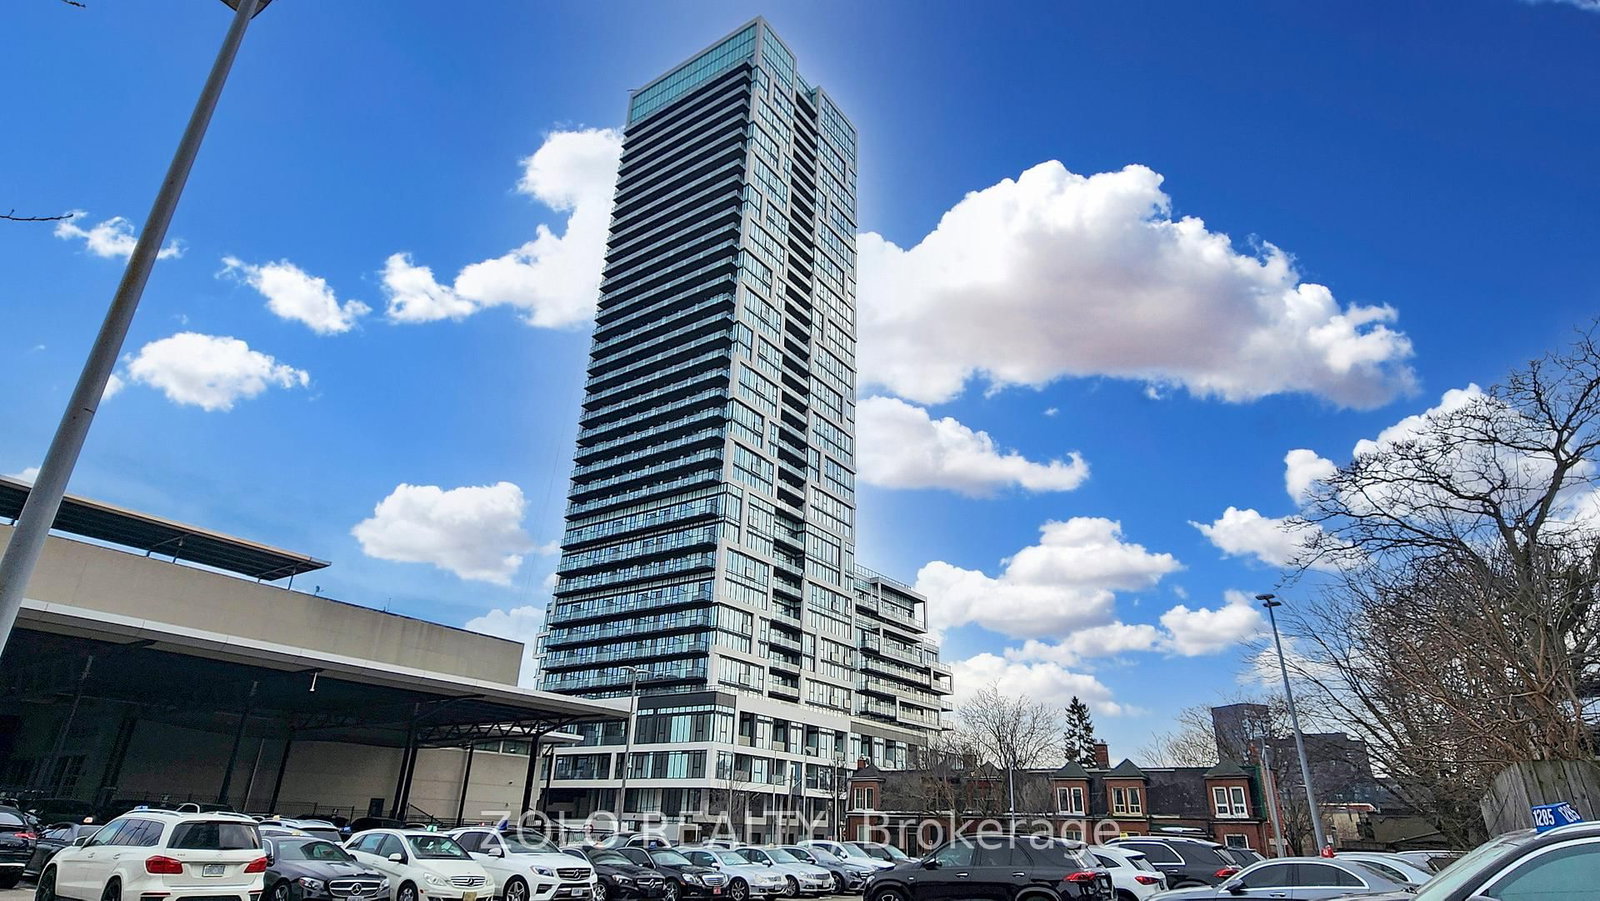
<-- style PDP --> 520-89 McCaul Street, Toronto - Condo Apt for lease for $2,950
  • new
  • for lease

520-89 McCaul Street

Toronto, Ontario, M5T 2X3 - Kensington-Chinatown

$2,950

  • Neighbourhood

    Kensington-Chinatown

  • Major Intersection

    Dundas St. and McCaul St.

  • Listed Since: 4 day(s)

  • Last update: today

Overview

  • Property Type

    Condo Apt, Apartment

  • Bedrooms

    2

  • Bathrooms

    1

  • Square Feet

    700-799

  • Exposure

    South East

  • Total Parking

    1 Underground Garage

  • Locker

    None

  • Furnished

    No

  • Balcony

    Open

Property Description

Property description for 520-89 McCaul Street, Toronto

Spacious, light-filled 2-bedroom suite at Village by the Grange. Adaptable open concept Living and Dining space. Wake up with the sun and enjoy your morning coffee on the large open balcony overlooking the quiet, inner courtyard. Rent includes Heat, Hydro, Central Air Conditioning, Water, Cable and Wifi. Live here and be close to everything to literally 'everything' including the vibrant street scene of Queen West, Kensington Market, U of T, OCAD, the AGO, Eaton Centre, Osgoode Hall. A perfect location if you work along University Avenue Hospital Row! Explore a wide variety of options at the Village by the Grange food court. Monthly rental parking available through World Carpark Management at $277/month.

Listed by SOTHEBY'S INTERNATIONAL REALTY CANADA

  • MLS #

    C13719558

  • Sq. Ft

    700-799

  • Sq. Ft. Source

    MLS

  • Year Built

    Available Upon Request

  • Basement

    None

  • View

    City

  • Garage

    Underground, 1 spaces

  • Parking Type

    Rental

  • Locker

    None

  • Pets Permitted

    Yes-with Restrictions

  • Exterior

    Brick

  • Fireplace

    N

  • Security

    n/a

  • Elevator

    n/a

  • Laundry Level

    n/a

  • Building Amenities

    Exercise Room,Outdoor Pool

  • Maintenance Fee Includes

    Cable, Heat, Hydro, Water

  • Property Management

    Del Property Management

  • Heat

    Fan Coil

  • A/C

    Central Air

  • Water

    n/a

  • Water Supply

    n/a

  • Central Vac

    N

  • Cert Level

    n/a

  • Energy Cert

    n/a

  • Living

    5.75 x 4.94 ft Flat level

    Laminate, Combined W/Dining, W/O To Balcony

  • Dining

    5.75 x 4.94 ft Flat level

    Laminate, Combined W/Living, W/O To Balcony

  • Kitchen

    2.97 x 2.27 ft Flat level

    Ceramic Floor, Galley Kitchen, Pantry

  • Primary

    3.92 x 3.33 ft Flat level

    Laminate, Large Closet, East View

  • 2nd Br

    3.92 x 2.67 ft Flat level

    Laminate, Closet, East View

  • Bathroom

    2.35 x 2.15 ft Flat level

    4 Pc Bath, Linen Closet, Ceramic Floor

  • Laundry

    2.25 x 1.44 ft Flat level

    Ceramic Floor, Pantry

  • Other

    2.68 x 2.3 ft Flat level

    Balcony, Se View

  • MLS #

    C13719558

  • Sq. Ft

    700-799

  • Sq. Ft. Source

    MLS

  • Year Built

    Available Upon Request

  • Basement

    None

  • View

    City

  • Garage

    Underground, 1 spaces

  • Parking Type

    Rental

  • Locker

    None

  • Pets Permitted

    Yes-with Restrictions

  • Exterior

    Brick

  • Fireplace

    N

  • Security

    n/a

  • Elevator

    n/a

  • Laundry Level

    n/a

  • Building Amenities

    Exercise Room,Outdoor Pool

  • Maintenance Fee Includes

    Cable, Heat, Hydro, Water

  • Property Management

    Del Property Management

  • Heat

    Fan Coil

  • A/C

    Central Air

  • Water

    n/a

  • Water Supply

    n/a

  • Central Vac

    N

  • Cert Level

    n/a

  • Energy Cert

    n/a

  • Living

    5.75 x 4.94 ft Flat level

    Laminate, Combined W/Dining, W/O To Balcony

  • Dining

    5.75 x 4.94 ft Flat level

    Laminate, Combined W/Living, W/O To Balcony

  • Kitchen

    2.97 x 2.27 ft Flat level

    Ceramic Floor, Galley Kitchen, Pantry

  • Primary

    3.92 x 3.33 ft Flat level

    Laminate, Large Closet, East View

  • 2nd Br

    3.92 x 2.67 ft Flat level

    Laminate, Closet, East View

  • Bathroom

    2.35 x 2.15 ft Flat level

    4 Pc Bath, Linen Closet, Ceramic Floor

  • Laundry

    2.25 x 1.44 ft Flat level

    Ceramic Floor, Pantry

  • Other

    2.68 x 2.3 ft Flat level

    Balcony, Se View

Thinking of Selling?

Find Out Your Home’s Value in Today’s Market!

No Email or Signup is required to view your home estimate.

estimate your home value

Contact Manoj Kukreja

Sales Representative,
Century 21 People’s Choice Realty Inc.,
Brokerage
(647) 576 - 2100

Manoj profile avatar

Property History

Property history for 520-89 McCaul Street, Toronto

This property has been sold 6 times before. Create your free account to explore sold prices, detailed property history, and more insider data.

Sign In / Register

Thinking of Selling?

Find Out Your Home’s Value in Today’s Market!

No Email or Signup is required to view your home estimate.

estimate your home value

Contact Manoj Kukreja

Sales Representative, Century 21 People’s Choice Realty Inc., Brokerage
(647) 576 - 2100

Manoj profile avatar

Recent Sold Listings in Kensington-Chinatown, Toronto

Popular Cities